

Ganga-Facing 3, 4 & 5 BHK Residences Near Shalimar Station, Howrah
Starting ₹1.64 Cr*
River Crafted Lifestyle

Eden Devprayag by Eden Realty is a riverfront residential development near Shalimar Station, Howrah, on the west bank of the Ganga, with the river to the south and a 270-degree Ganga view.
The current phase has 2 towers of G+28 with 372 residences, part of a 9-acre, 5-tower development within the 35-acre Eden Swarnabhoomi township. A 1.85 lakh sq.ft. landscaped podium, a Benaras-style private ghat and a riverside promenade sit along the water.
Residents get 75,000 sq.ft. of club spaces across Tatvan, the podium club, and Nabham, the terrace club with an infinity pool facing the Ganga. A road over-bridge gives direct access from the Vidyasagar Setu toll plaza.
Eden Devprayag Gallery


Images are artist's impressions and indicative only.
Project Highlights
A riverfront residential address in Howrah with the Ganga to the south, a private ghat and two clubs.
270° Ganga View
The river lies to the south, with views across the Ganga, Vidyasagar Setu and the Botanical Garden.
Benaras-Style Private Ghat
Landscaped ghat steps and a riverside promenade for residents.
75,000 Sq.Ft. Club
Tatvan, the professionally managed podium club, and Nabham, the terrace club.
Direct Access
A road over-bridge connects the Vidyasagar Setu toll plaza directly to the project.
Near Shalimar Station
1 minute from Shalimar Station and 12 minutes from Howrah Station.
1.85 Lakh Sq.Ft. Podium
Water spine, pine forest, palm grove, temple and boulder gardens on the landscaped podium.
Infinity Pool by the Ganga
A terrace infinity pool with a panoramic view of the river.
Simplex & Duplex Layouts
3, 4 and 5 BHK residences and 4 BHK duplexes from 1565 to 3555 sq.ft.
Residences & Pricing
Ganga-facing simplex and duplex residences in the current phase of 2 towers of G+28.
*Unit areas and starting prices as per the project sheet; carpet areas (sq.ft.) from the developer brochure. Taxes and other charges extra. Contact us for the current price list.
Floor Plans
Simplex and duplex layouts in the Pravah tower, with balconies and terraces facing the river.
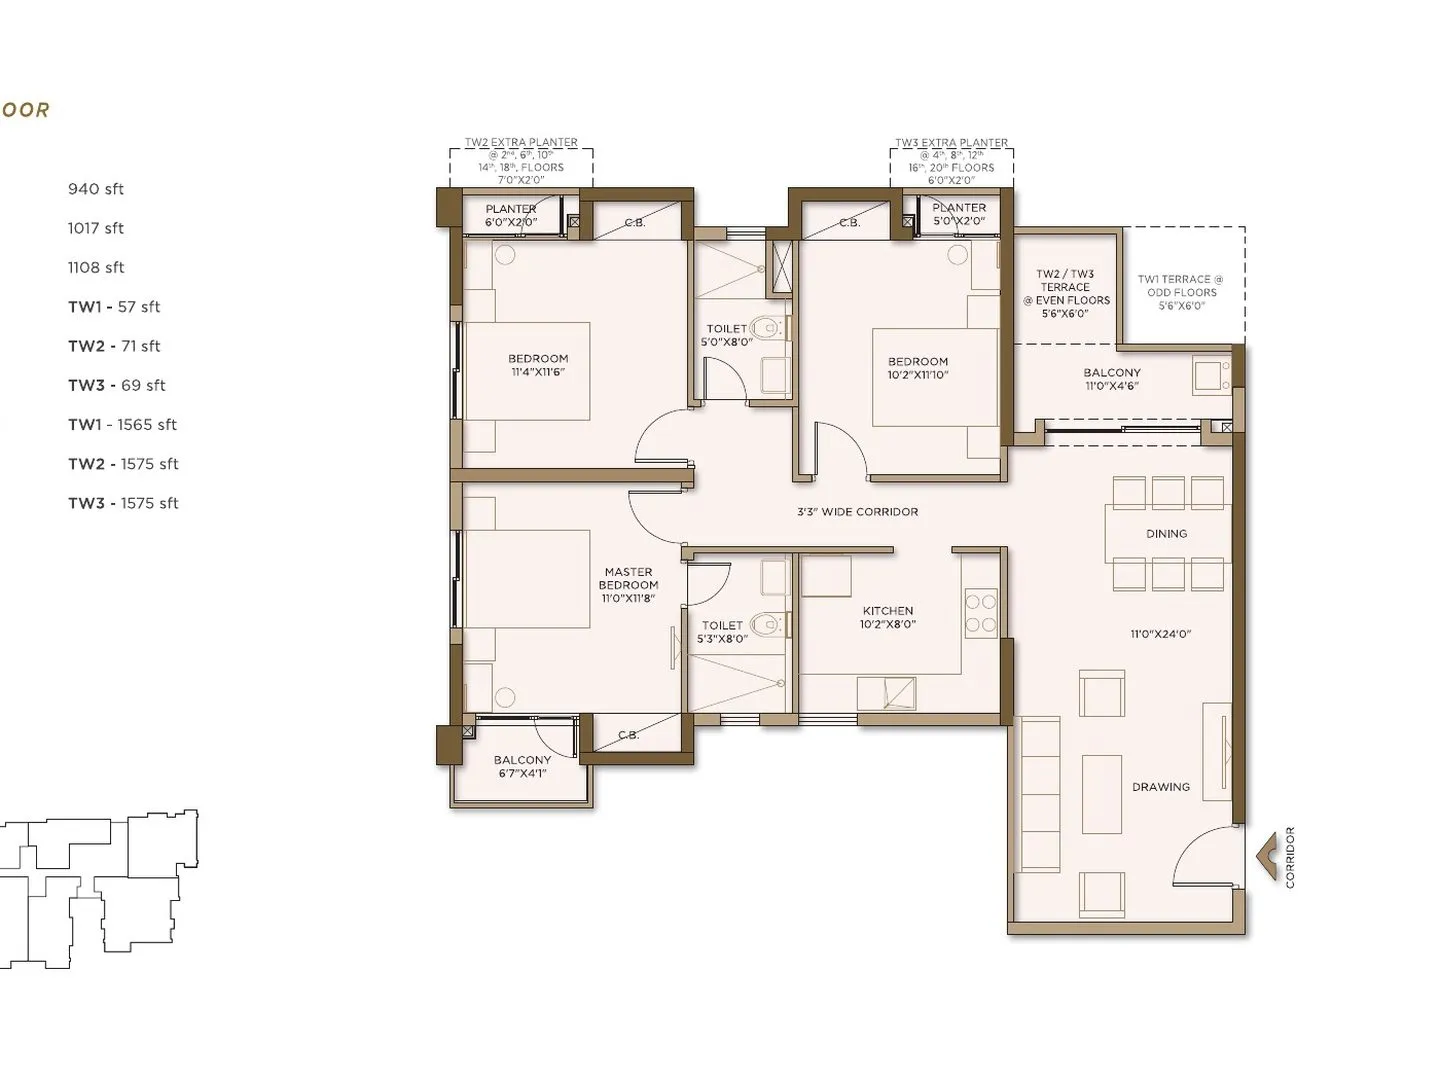
3 BHK
1565–1630 sq.ft. unit area, 940–1013 sq.ft. carpet, 1st to 20th floor.
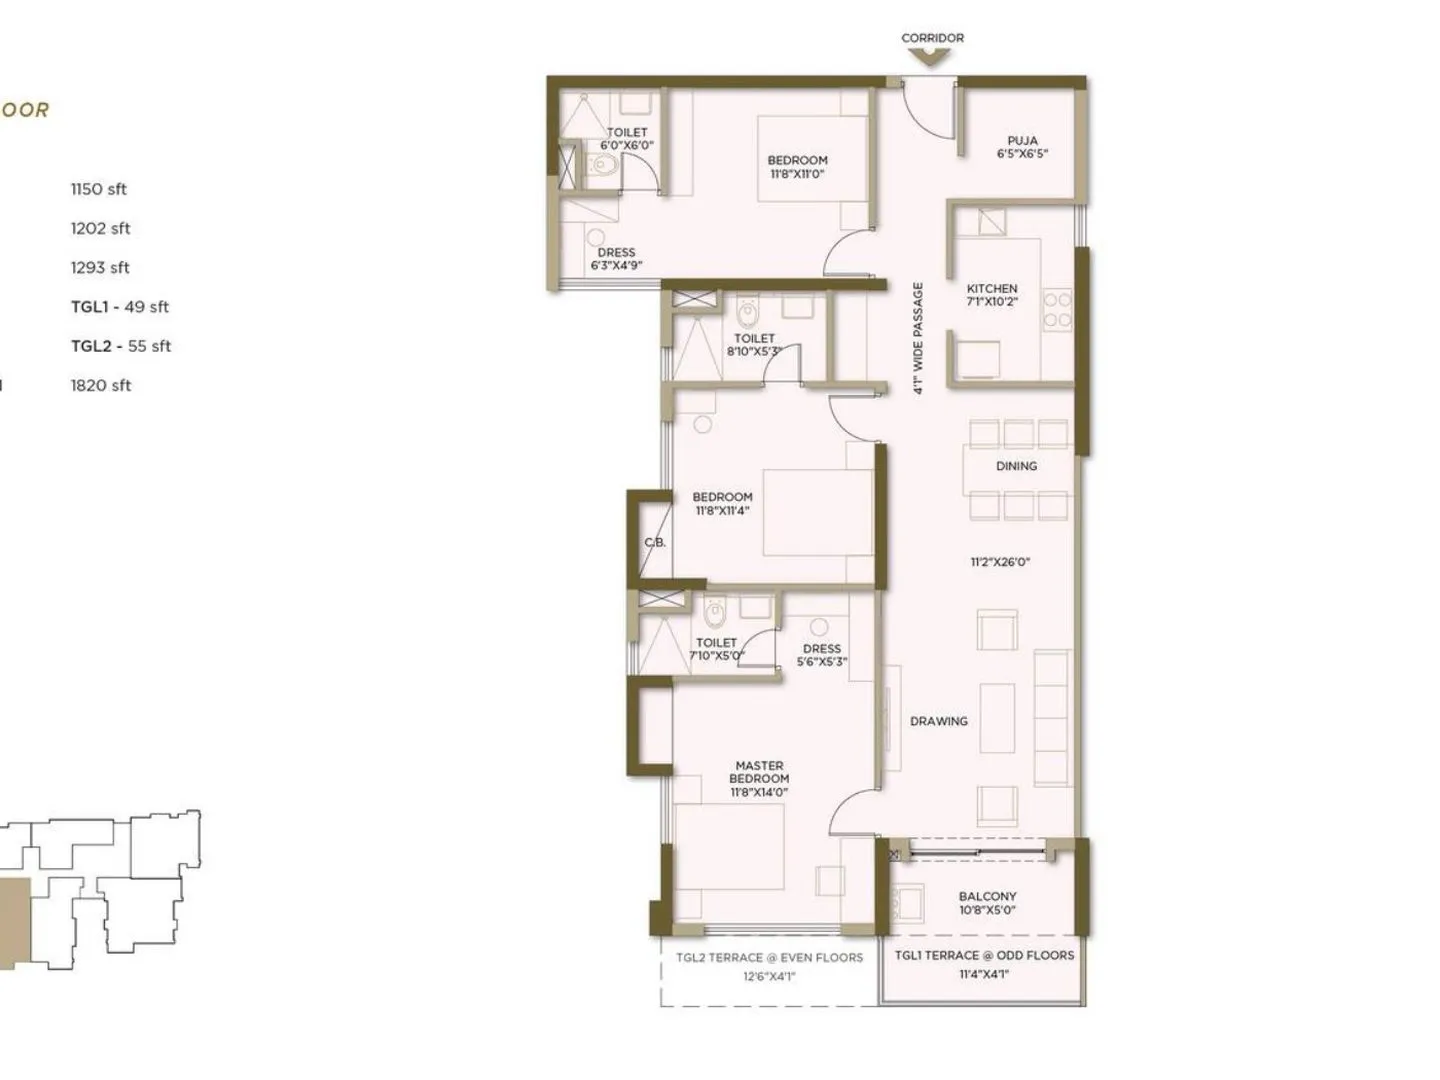
3 BHK
1820 sq.ft. unit area, 1150 sq.ft. carpet, 1st to 20th floor.

4 BHK
2390–2395 sq.ft. unit area, 1479 sq.ft. carpet.

4 BHK Duplex
3005–3080 sq.ft. unit area, 1798–1896 sq.ft. carpet, upper floors.

5 BHK
3555 sq.ft. unit area, 2173 sq.ft. carpet, 21st to 26th floor.
Floor plan images are indicative representations only. Submit an enquiry for detailed floor plans and measurements.
Master Plan
Five towers along the Ganga with a landscaped podium, a terrace landscape and the riverfront ghat.

Lifestyle Amenities
75,000 sq.ft. of club spaces, a landscaped podium and a riverfront ghat.
Prime Connectivity
On the west bank of the Ganga near Shalimar Station, with quick access to Vidyasagar Setu and central Kolkata.
Site visits by appointment
Our team accompanies every visit and walks you through the project, the riverfront and the club plans. Book a slot and we'll confirm the timing with you.
Download Project Information
Share your details once and our team sends the full set across on WhatsApp and email.
Book your Eden Devprayag site visit
Tell us what you're looking for and a Somani Realtors consultant calls you back with the current price list, availability and the full document set.
- ✓ Current price list for 3, 4 & 5 BHK
- ✓ Brochure and payment plan
- ✓ Simplex and duplex unit plans
- ✓ Home loan assistance from partner banks
Request a call back
Our consultant responds within one working hour
REGULATORY INFORMATION

This project is registered with the West Bengal Real Estate Regulatory Authority. For project details, payment schedules and other RERA compliances, visit the official RERA website.
Verify on WB RERA